Save
Ask
Tour
Hide
Share
$379,900
New Listing

8329 W Kl Avenue
Oshtemo Charter Township, MI 49009

For Sale|Single Family Residence|Active
4
Beds
3
Total Baths
3
Full Baths
1,232
SqFt
$308
/SqFt
1989
Built
County:
Kalamazoo
Call Now: 586-242-5838
Is this the listing for you? We can help make it yours.
586-242-5838
8329 W Kl Avenue8329 W Kl Avenue8329 W Kl Avenue8329 W Kl Avenue
Save
Ask
Tour
Hide
Share

Mortgage Calculator

Monthly Payment (Est.)

Enter an interest rate to see your estimated monthly payment.
Calculator powered by Showcase IDX, a Constellation1 Company. Copyright ©2026 Information is deemed reliable but not guaranteed.

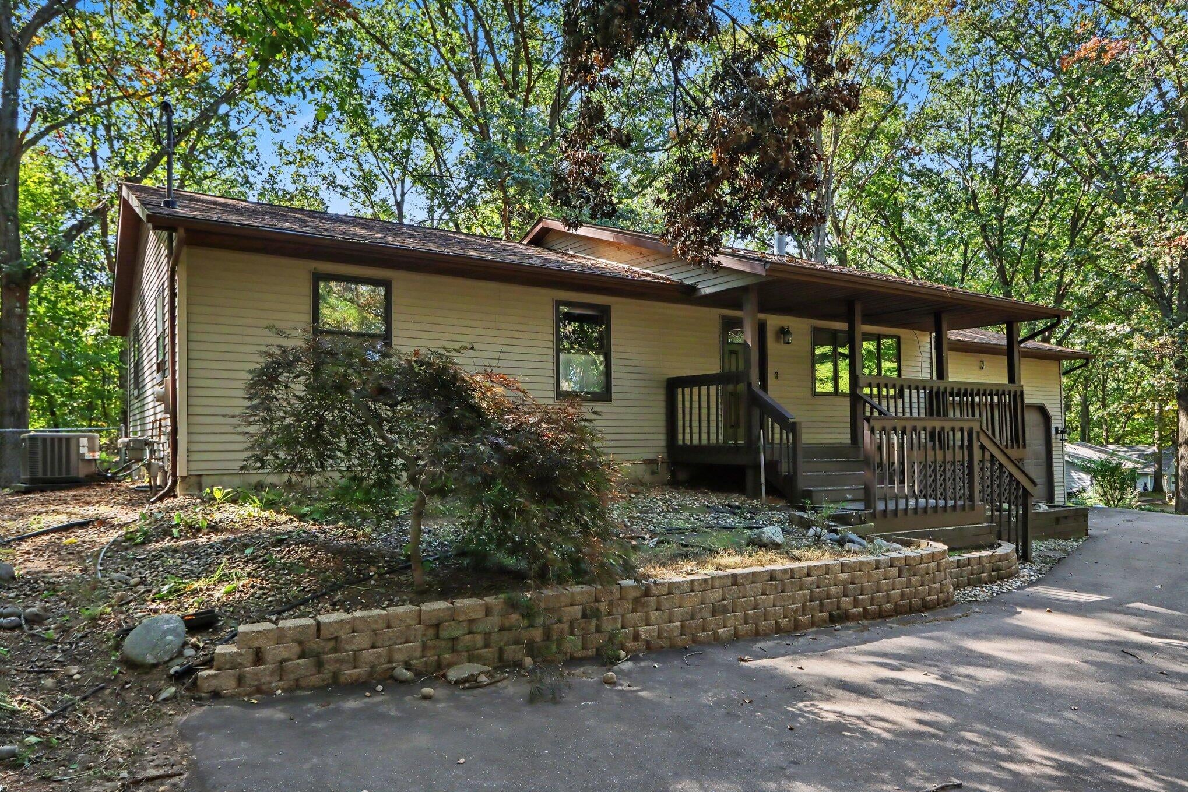
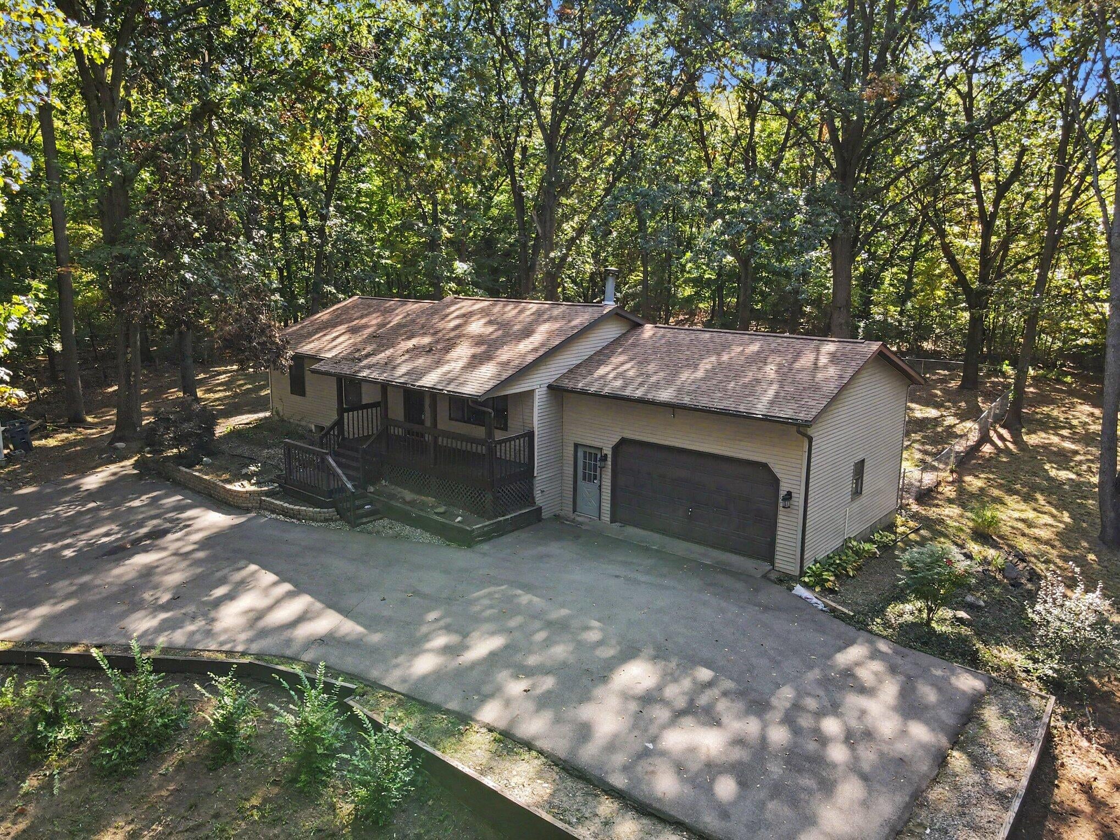
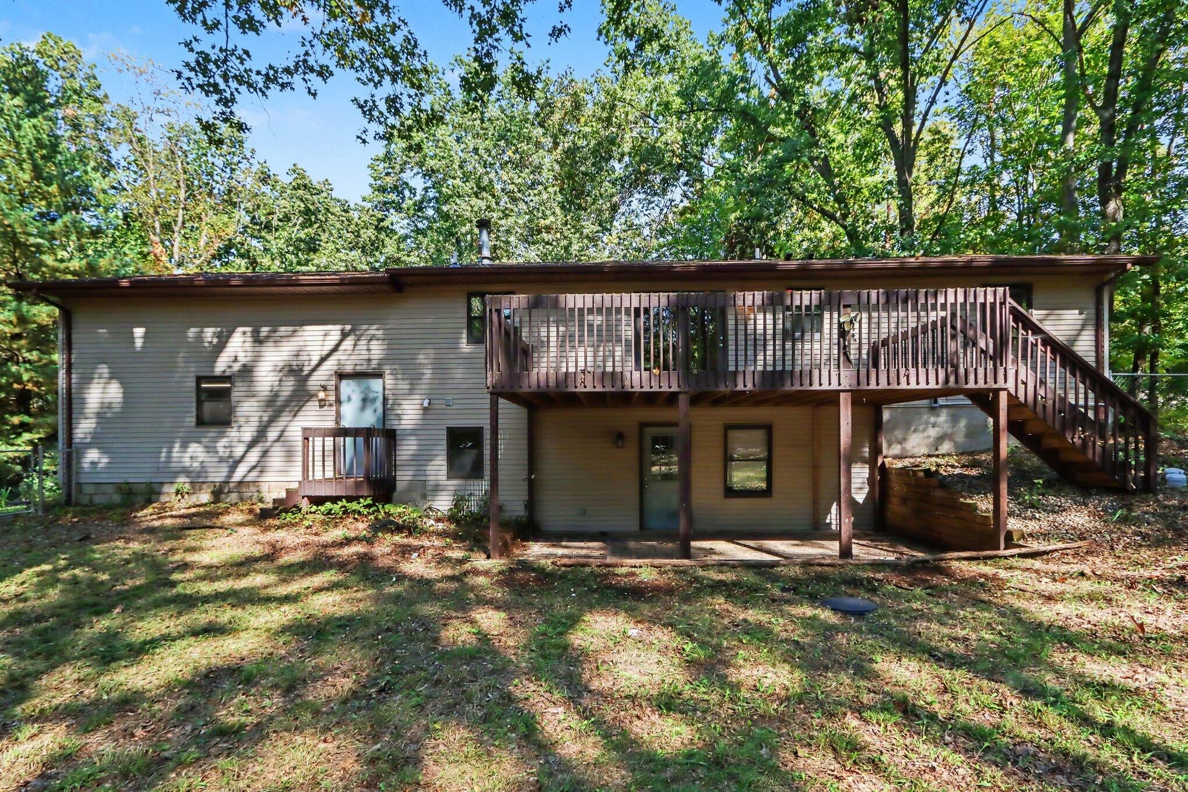
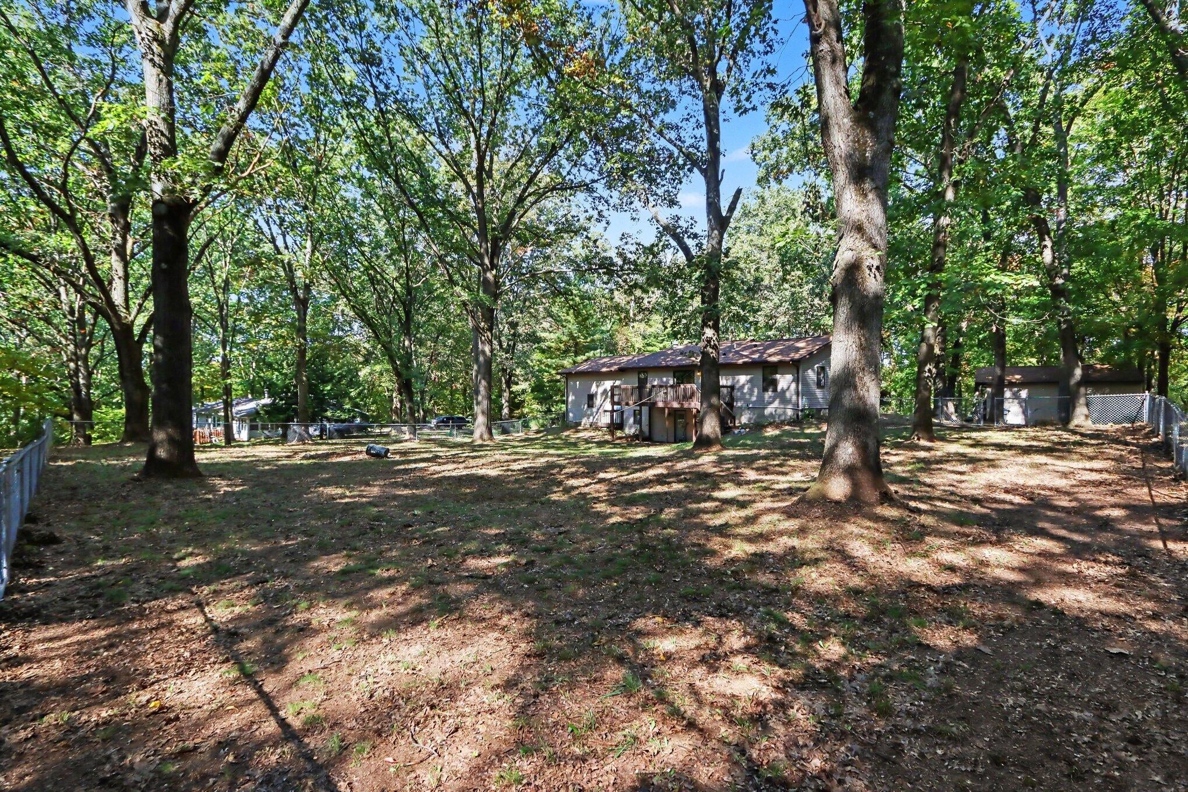
Nestled on 3 wooded acres, this 4-bedroom walkout ranch features an eat in kitchen with beautiful granite countertops, refinished white cabinets and brand-new appliances. The living room features a wood burning fireplace and large picture window to take in all of the surrounding nature. The main level includes three bedrooms and two full baths. The primary bedroom has its own private bath. The walkout features another bedroom and full bath along with sprawling living space. Perhaps you'd enjoy having a pool table/game room or workout space? There are many possibilities. Outside you'll find a large portion of the backyard fenced in. Beyond that is a circular trail that takes you on a delightful passage through your own woods. In addition to the attached two car garage with loft, there is a 16x16 outbuilding and a newer (2019) 16x24 garage with 200-amp service and cement floor. Recent updates include: Water heater and roof replaced 2016, HVAC in 2019 and driveway in 2022.Deck boards have some damage in rear. Seller wont replace prior to sale- "Deck as-is".

Save
Ask
Tour
Hide
Share
Listing Snapshot
Price 
$379,900
Days On Site 
0 Days
Bedrooms 
4
Inside Area (SqFt) 
1,232 sqft
Total Baths 
3
Full Baths 
3
Partial Baths 
N/A
Lot Size 
3.03 Acres
Year Built 
1989
MLS® Number 
66026053316
Status 
Active
Property Tax 
$7,353.87
HOA/Condo/Coop Fees 
N/A
Sq Ft Source 
Public Records
Friends & Family
Recent Activity
8 hours agoListing first seen on site
8 hours agoListing updated with changes from the MLS®
General Features
Acres 
3.03
Attached Garage 
Yes
Cross Street 
4th St and 8th St
Garage 
Yes
Garage Spaces 
2
Parking 
AttachedGarage Door OpenerPaved
Property Sub Type 
Single Family Residence
Sewer 
Septic Tank
Special Circumstances 
Standard
SqFt Above 
1232
SqFt Below 
900
SqFt Total 
2464
Style 
Ranch
Utilities 
Cable ConnectedNatural Gas ConnectedPhone Available
Water Source 
Public
Interior Features
Appliances 
Gas Water HeaterDishwasherMicrowaveRefrigeratorRangeWasher
Basement 
Walk-Out Access
Cooling 
Ceiling Fan(s)Central Air
Fireplace 
Yes
Fireplace Features 
Living Room
Fireplaces 
1
Flooring 
Ceramic Tile
Heating 
Forced AirNatural Gas
Laundry Features 
In Basement
BathFull 
Level - Basement
Bedroom 2 
Level - Main
Bedroom 3 
Level - Main
Bedroom 4 
Level - Basement
Family Room 
Level - Basement
Kitchen 
Level - Main
Living Room 
Level - Main
Master Bedroom 
Level - Main
Save
Ask
Tour
Hide
Share
Exterior Features
Construction Details 
Vinyl Siding
Fencing 
Back Yard
Lot Features 
Wooded
Patio And Porch 
Deck
Roof 
Composition
Community Features
MLS Area 
Area39051OshtemoTwp
School District 
Kalamazoo
Financing Terms Available 
CashConventional
Roads 
Paved
Schools
School District
Kalamazoo
Elementary School
Unknown
Middle School
Unknown
High School
Unknown
Listing courtesy of Lukeman Group LLC: [email protected]


IDX provided courtesy of Realcomp II Ltd. via GreaterKalamazooAssociationofREALTORS. Copyright © 2026 Realcomp II Ltd. Shareholders.

IDX information is provided exclusively for consumers' personal, non-commercial use and may not be used for any purpose other than to identify prospective properties consumers may be interested in purchasing and that the data is deemed reliable but not guaranteed accurate by the MLS.

Neighborhood & Commute
Source: Walkscore
Save
Ask
Tour
Hide
Share